
Open House Sat, Sep 19th 10:00 AM - 12:00 PM
Address
7 Bridal Path, Ashburnham, MA
Price
$ 345,000
Property Attributes
- MLS#73571773
- TypeSingle Family
- Listing Status Active
- CountyWORCESTER
- CityAshburnham
- AreaAshburnham
- Zip01430
- StyleRanch
- Year Built1947
- Taxes$ 3243
- Price$ 345,000
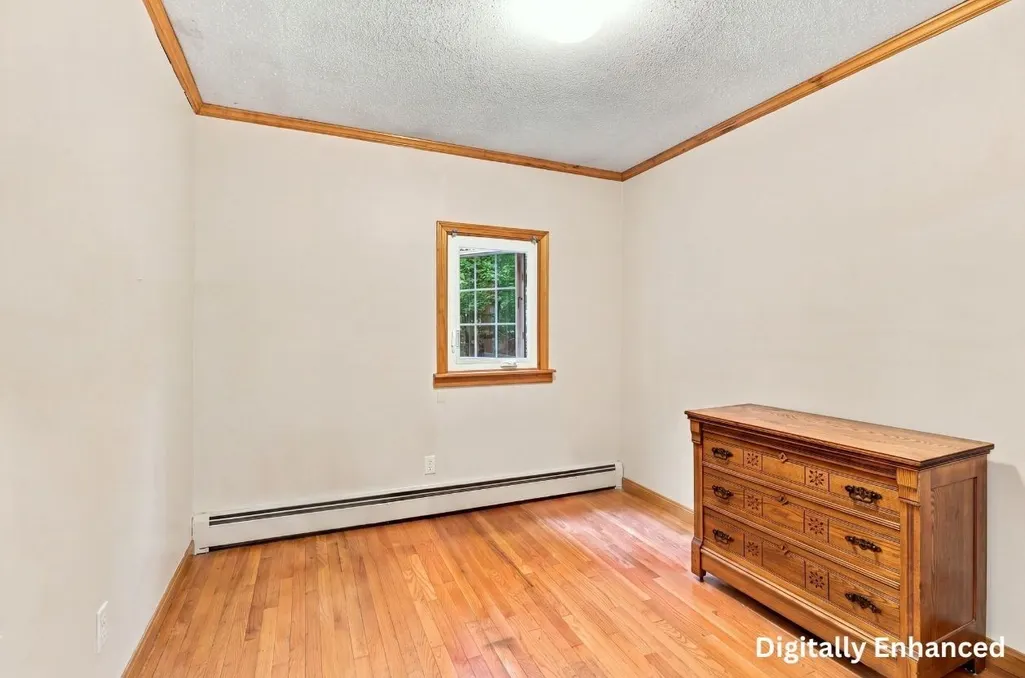
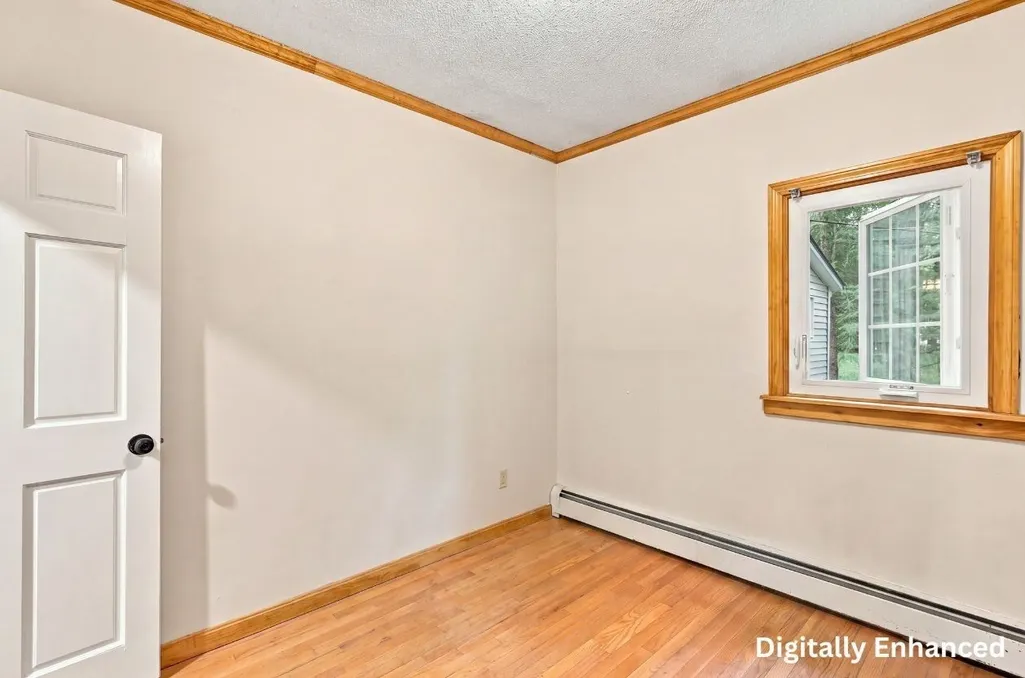
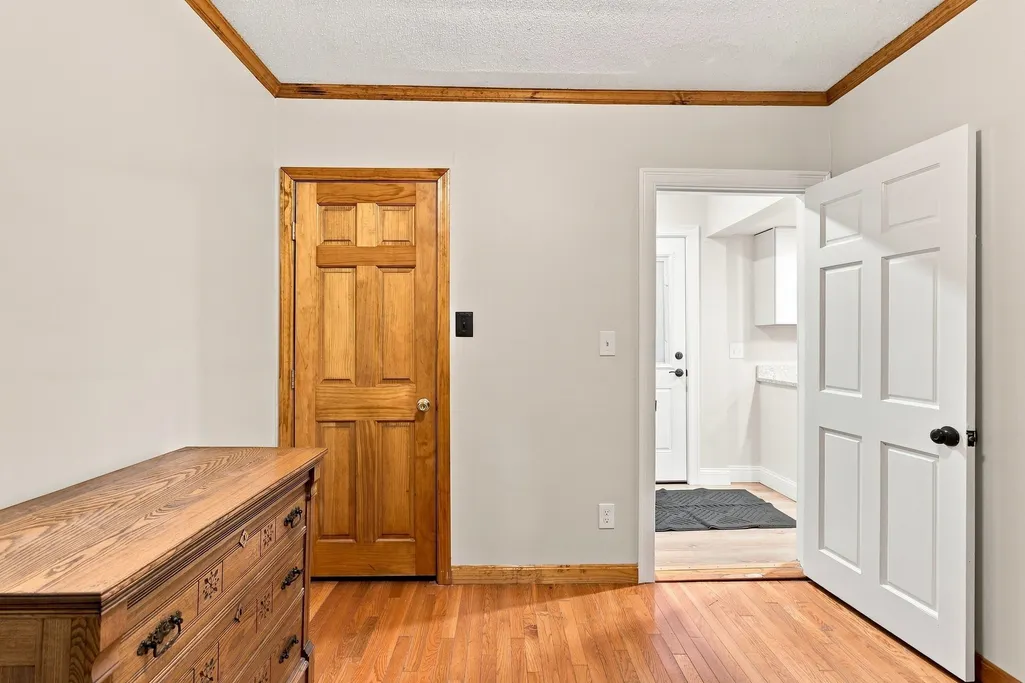
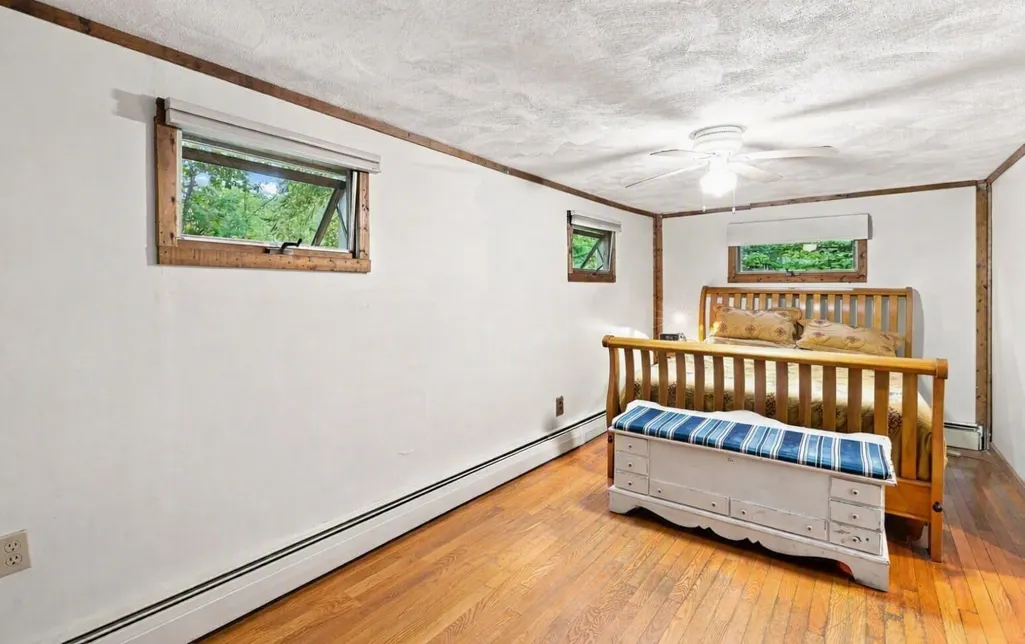
- Bedrooms3
- Full Bathrooms1
- Half Bathrooms0
- Sqr Footage1148
- Lot Size0.15 Acres
Data Source:
Massachusetts MLS Property Info Network (MLSPIN)
Property Description
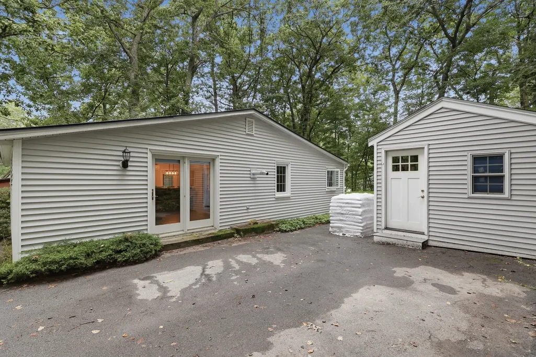
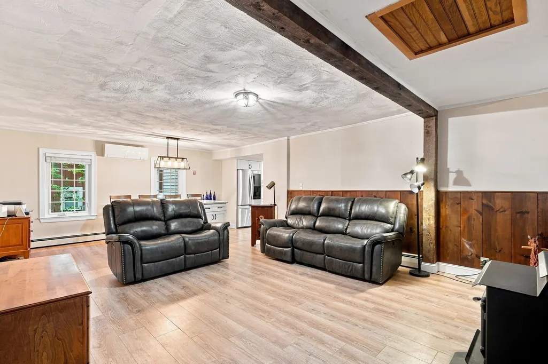
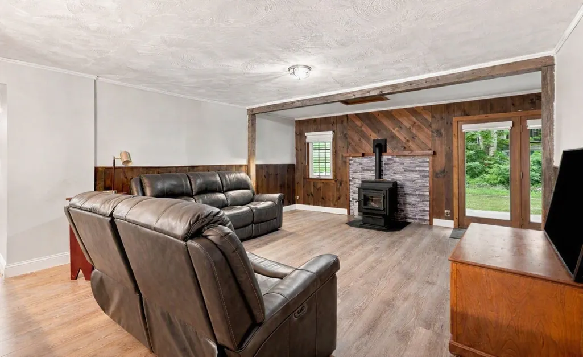
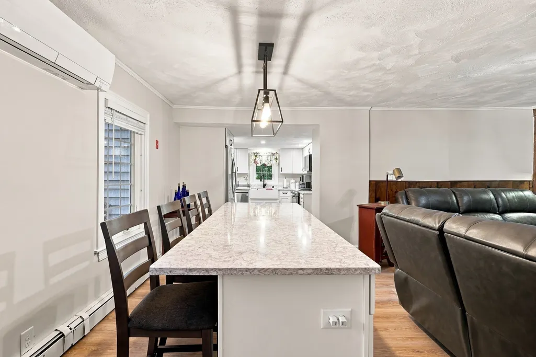
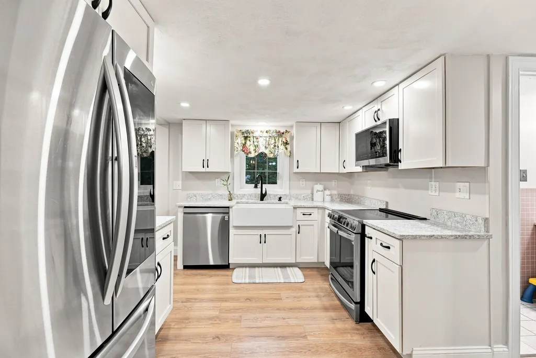
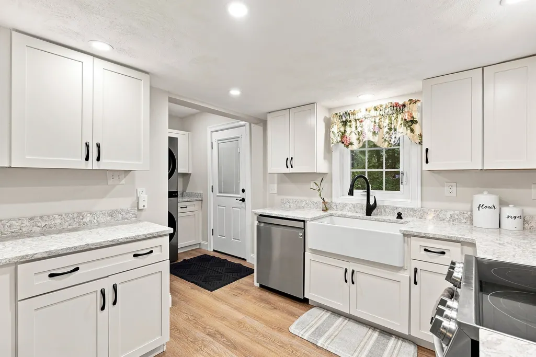
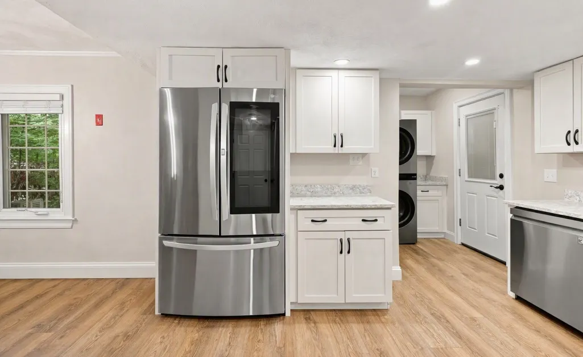
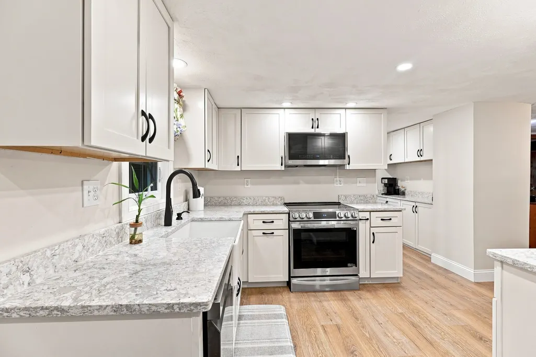
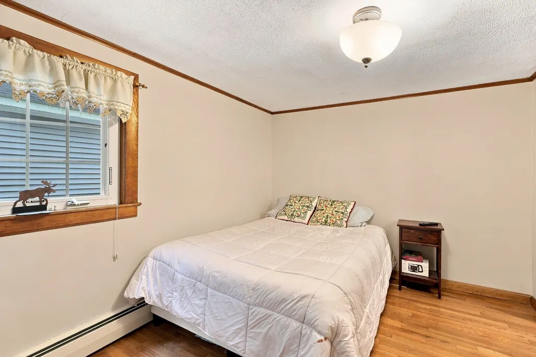
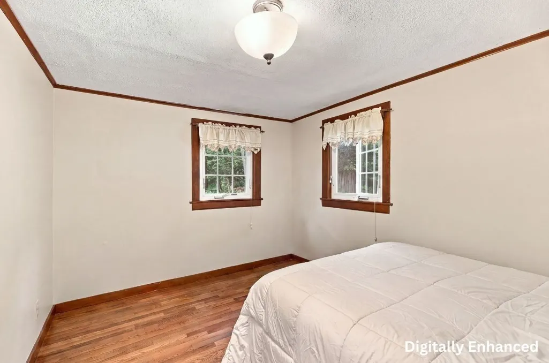
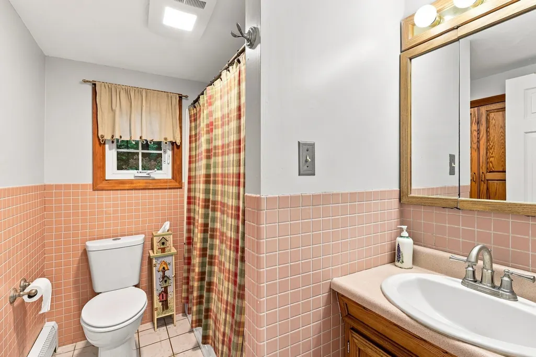
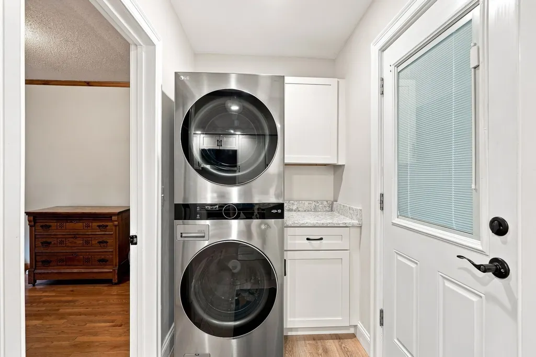
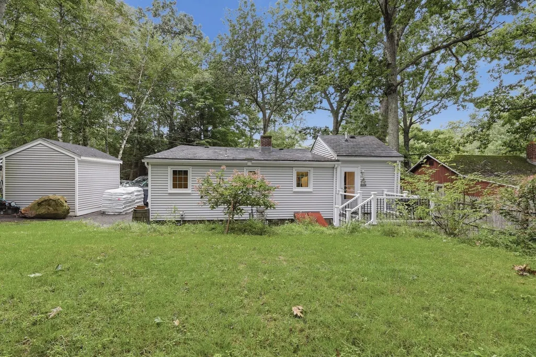
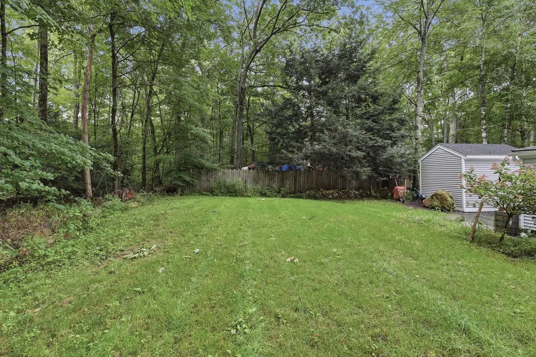
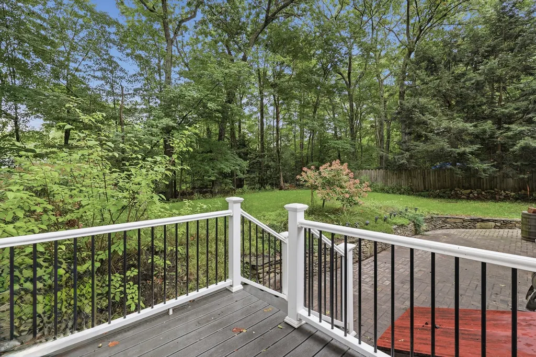
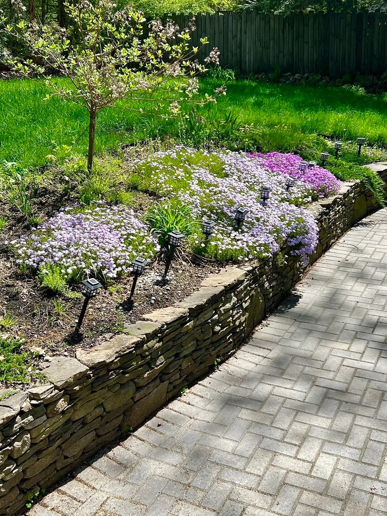
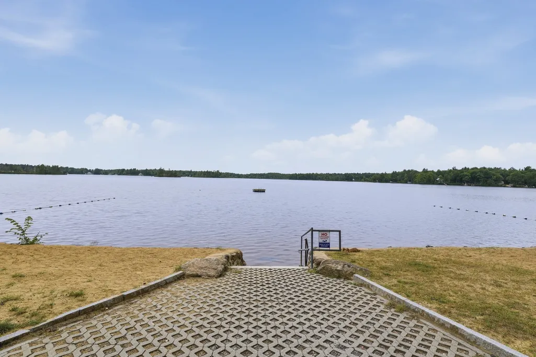
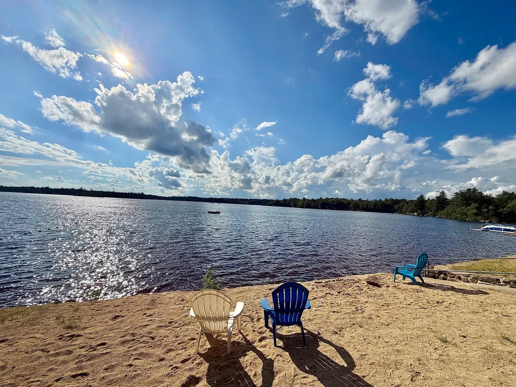
Don’t miss this rare opportunity for easy lake living on Lower Naukeag Lake, one of Ashburnham’s most desirable and peaceful lake communities. This charming 3-bedroom, 1-bath ranch offers private beach access less than a mile away. Start your mornings with coffee by the water, spend your days swimming and kayaking, and enjoy evening sunsets on the shoreline—all just moments from your front door.Inside, the home features a beautifully updated kitchen designed for both style and function. You’ll appreciate the matching LG SmarThinQ stainless steel smart appliances, including the fridge, microwave, stove, and washer/dryer—bringing modern convenience and efficiency to everyday living. The farmers sink adds character, while the large center island creates a natural gathering space within the open living/dining area, perfect for gathering, entertaining, or unwinding after a day on the lake.The living room is anchored by a pellet stove capable of heating the entire home, offering a warm, inviting atmosphere throughout the colder months and enhancing the cozy lake-retreat feel. With single-level living, the layout is simple, comfortable, and easy to maintain.Outside, you’ll find a backyard designed for relaxation and enjoyment. The deck and brick patio provide multiple areas for entertaining, grilling, or simply soaking in the peaceful surroundings. The nicely landscaped yard creates a serene outdoor retreat. A storage shed in the driveway offers convenient space for kayaks, beach chairs, tools, and seasonal items—keeping everything organized and ready for your next lake adventure.This property delivers the best of Lower Naukeag Lake living with modern updates, thoughtful features, and a welcoming layout. Experience the charm of a true lake community while enjoying the comfort of a move-in-ready home.
| Price History | |
|---|---|
| 9/3/2026 | Listed $345,000 |
General Features
| Sewer | Private Sewer |
|---|---|
| Heating | Baseboard,Heat Pump,Pellet Stove |
| Cooling | Heat Pump,Ductless |
| Utilities | for Electric Range,for Electric Oven,for Electric Dryer,Washer Hookup,Icemaker Connection |
| Roof | Metal |
| Appliances | Water Heater,Tankless Water Heater,Range,Dishwasher,Microwave,Refrigerator,Freezer,Washer,Dryer,ENERGY STAR Qualified Refrigerator,ENERGY STAR Qualified Dryer,ENERGY STAR Qualified Dishwasher,ENERGY |
| Zoning | R |
| Patio/Porch Features | Deck - Composite |
| Architectural Style | Ranch |
| Year Built | 1947 |
| Electric | Circuit Breakers |
| Property Subtype | Single Family Residence |
| Tax Year | 2025 |
| Parcel Number | 3574848 |
| Waterfront Features | Lake/Pond,1/10 to 3/10 To Beach,Beach Ownership(Other (See Remarks)) |
| County | Worcester |
| Property Type | Residential |
| HOA | Yes |
| Garage Y/N | No |
| Waterview | No |
| Total Rooms | 5 |
| Full Baths | 1 |
| Status | Active |
| Directions | Sherbert Rd to Three Jays Rd,left onto Page Ave and then quick right onto Bridal Path |
| City | Ashburnham |
| Senior Community Y/N | No |
| MLS Area | Ashburnham |
| Lot Size Units | Acres |
| Lot Size Square Feet | 6500 |
| Property Attached Y/N | No |
| Year Built Details | Actual |
| Tax Annual Amount | 3243 |
| Home Warranty Y/N | No |
| Building Area Units | Square Feet |
| Standard Status | Active |
| Year Built Source | Public Records |
| Tax Assessed Value | 218100 |
| Certified Treated | Unknown |
Interior Features
| Interior Amenities | Internet Available - Unknown |
|---|---|
| Basement | Bulkhead,Sump Pump,Dirt Floor,Unfinished |
| Flooring | Wood,Tile,Laminate |
| Air Conditioning Y/N | Yes |
| Heating Y/N | Yes |
| Fireplace Y/N | No |
| Above Grade Finished Area | 1148 |
| Laundry Features | Electric Dryer Hookup,Washer Hookup |
| Total Bedrooms | 3 |
| LivingAreaSource | Public Record |
| Total Baths | 1 |
Exterior Features
| Exterior Amenities | Deck - Composite,Storage,Professional Landscaping,Stone Wall |
|---|---|
| Parking Features | Paved Drive,Off Street |
| Water Source | Public |
| Total Parking | 4 |
| Lot Size Area | 0.15 |
| Foundation Details | Block |
| Spa | No |
| Building Area Total | 1148 |
| Lot Size Acres | 0.15 |
| Waterfront Y/N | No |
| Door Features | French Doors |
| Road Frontage Type | Public |
Amenities
- Foreclosure
- Views
- Short Sale
- New Construction
- Adult 55+
- Lease To Own
- No HOA Fees
- Furnished
- Primary On Main
- Air Conditioning
- Seller Finance
- Green
- Fixer Upper
- Horse
- Golf
- Fireplace
- Deck
- Garage
- Basement
- Pool
Property vs Single Family Average in 01430
Price
Taxes
Year Built
Visits
 Massachusetts MLS Property Info Network (MLSPIN) - The property listing data and information set forth herein were provided to MLS Property Information Network, Inc. from third party sources, including sellers, lessors and public records, and were compiled by MLS Property Information Network, Inc. The property listing data and information are for the personal, non commercial use of consumers having a good faith interest in purchasing or leasing listed properties of the type displayed to them and
 IDX information is provided exclusively for consumers personal, non-commercial use and may not be used for any purpose other than to identify prospective properties consumers may be interested in purchasing. Information is deemed reliable but is not guaranteed. © 2026 State-Wide Multiple Listing Service. All rights reserved.
 The data relating to real estate for sale on this website appears in part through the SMARTMLS Internet Data Exchange program, a voluntary cooperative exchange of property listing data between licensed real estate brokerage firms, and is provided by SMARTMLS through a licensing agreement. Listing information is from various brokers who participate in the SMARTMLS IDX program and not all listings may be visible on the site. The property information being provided on or through the website is for the
